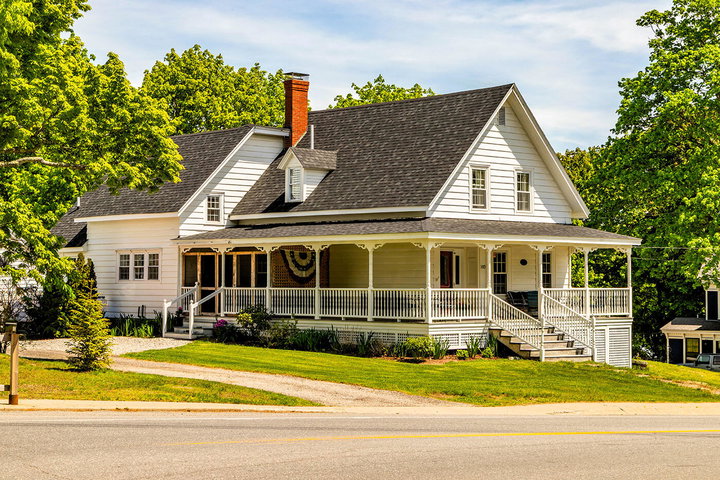
The Historic Thomas B. Sweetland House, stands today as a landmark of Tenants Harbor's historic streetscape. This classic New Englander abounds in period details, with a large front parlor/library, Living room, a cozy dining-room, kitchen, two bedrooms and a full bath upstairs, and a large bedroom with a separate staircase above the kitchen.
contact info@camdenre.com
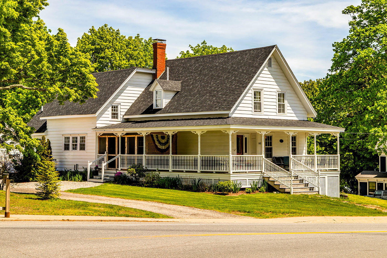
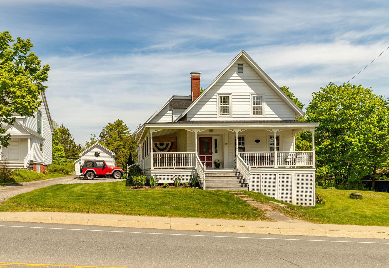
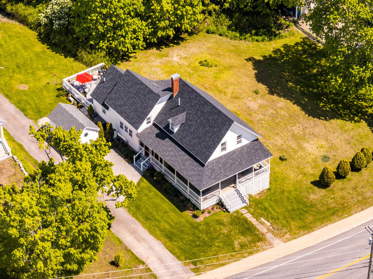
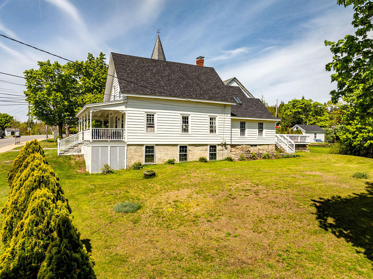
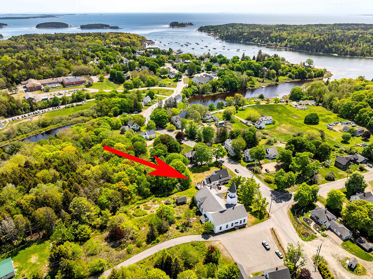
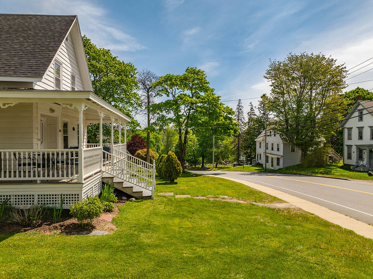
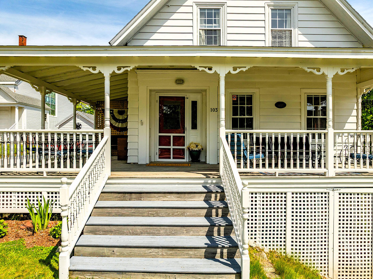
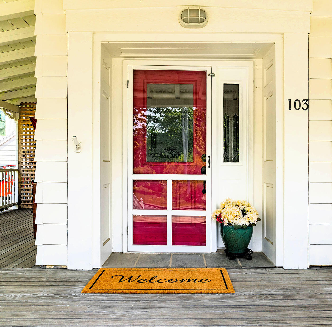
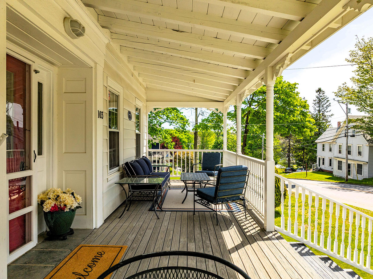
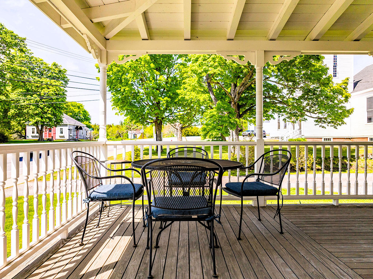
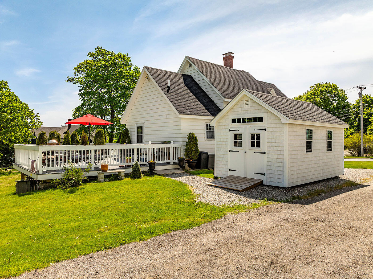
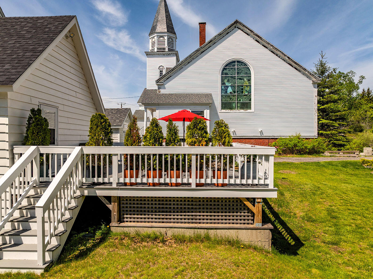
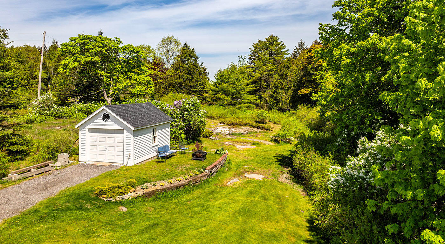
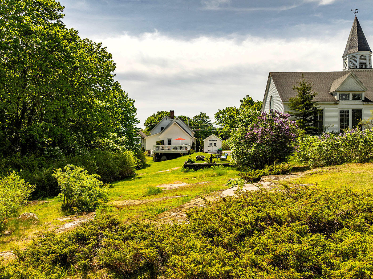
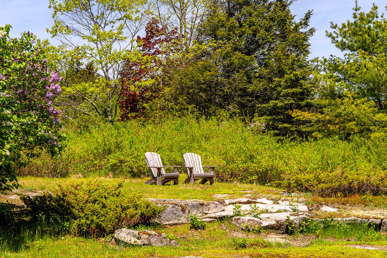
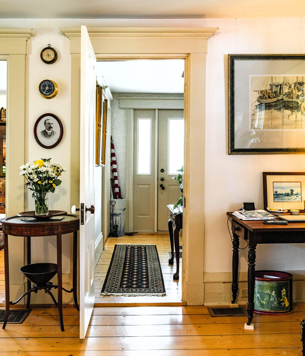
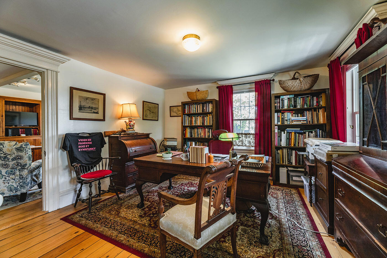
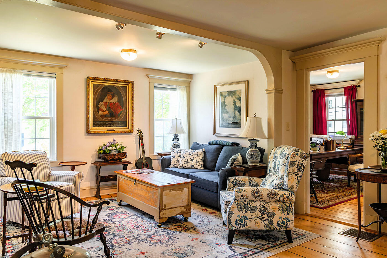
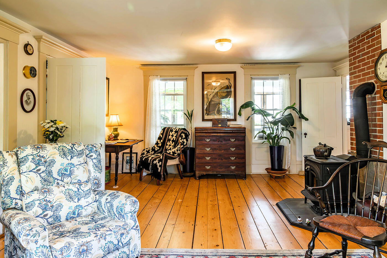
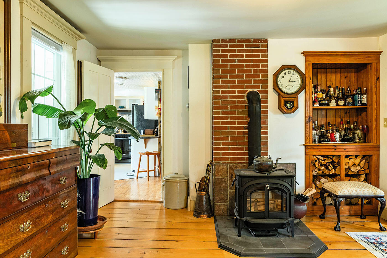
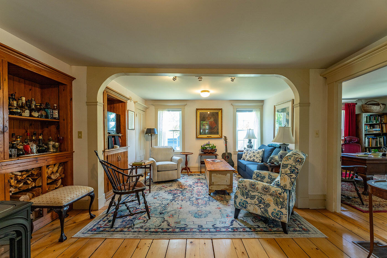
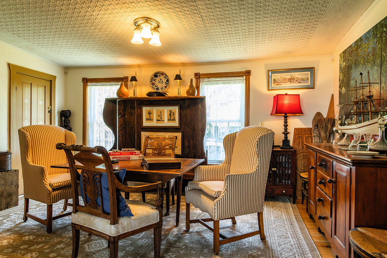
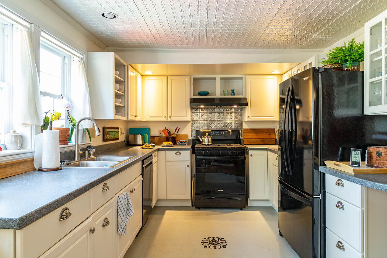
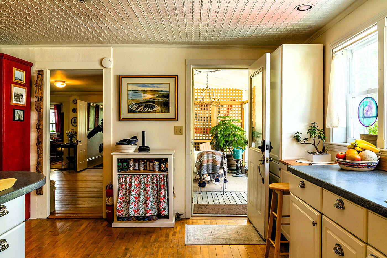
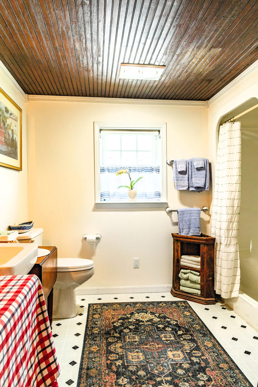
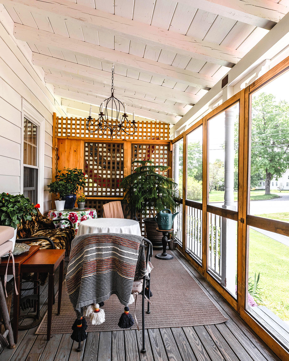
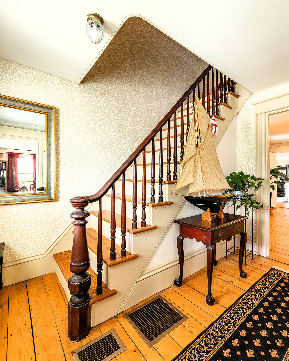
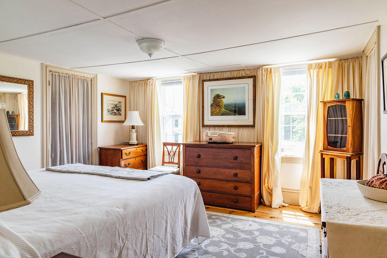
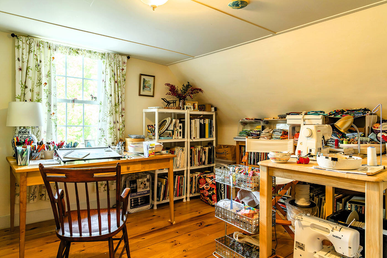
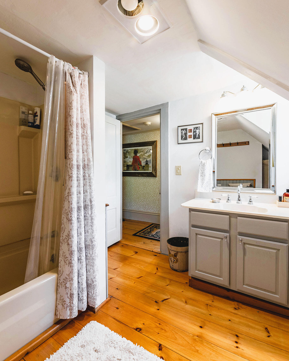
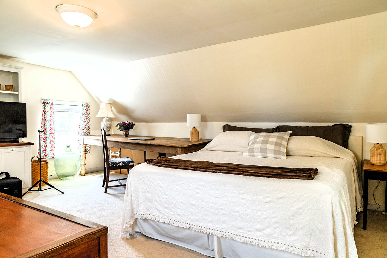
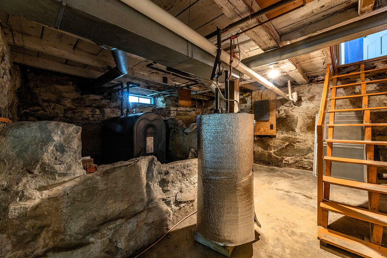
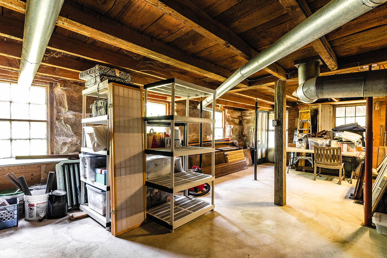
The Historic Thomas B. Sweetland House, stands today as a landmark of Tenants Harbor's historic streetscape. This classic New Englander abounds in period details, with a large front parlor/library, Living room, a cozy dining-room, kitchen, two bedrooms and a full bath upstairs, and a large bedroom with a separate staircase above the kitchen. The daylight basement offers abundant dry storage and utility space with interior and exterior entrance. A covered wrap-around gallery, a screened side entry porch, and a large private deck extend the living space. The restored 1930s-era one-car garage, and a new detached workshop/storage shed round out the buildings on the oversized town lot. The grounds are a mix of lawns, landscaped gardens, and woodlands, with mature plantings, and a walking path that meanders past rustic field stone walls, granite outcroppings, seasonal wildflowers, patches of blueberry, strawberry and junipers, and arboreal woods with towering hemlock, spruce, pine and maples. The adjoining land (½+/- acre) with initial septic approval, provides an option for future expansion with the addition of a barn or a private guest/mother-in-law cottage. Home is situated in the quaint Village of Tenants Harbor near public landing, galleries, library, and general store.